Get $2,850 Cash Back
4233 FLY ROAD, Lincoln (Lincoln-Jordan/Vineland) — listed at $1,140,000. Earn buyer cashback at closing. No catches, just more money in your pocket.
Welcome to 4233 Fly Road in the heart of Campden, where heritage-inspired charm meets the comfort of brand-new living. Currently under construction, this Victoria B two-storey home offers approximately 2,462 sq. ft., four bedrooms and three full bathrooms upstairs, plus a main-floor powder room. Closing is anticipated in early spring. A covered front porch creates a welcoming first impression and complements the home's timeless, traditional appeal. Inside, the open-concept main floor brings the kitchen, living and eating areas together, creating an inviting setting for everyday living and entertaining. The kitchen features an island with seating, offering a natural gathering place for casual meals and conversation. The spacious living area provides room to relax, while the adjoining eating area keeps dining connected to the heart of the home. A front den offers flexibility for a home office, reading nook or retreat. A convenient main-floor laundry/mudroom provides direct access to the attached garage. Upstairs, the primary bedroom offers a retreat with a walk-in closet and an ensuite featuring a separate tub and shower. Three additional bedrooms and two additional full bathrooms provide flexibility for household needs and overnight guests. A cathedral ceiling adds architectural character to bedroom two, while the separation of sleeping and main living spaces supports comfortable daily living. Enjoy the peace of a rural setting surrounded by Niagara's vineyards and countryside, with Beamsville's shops, restaurants, schools and everyday amenities just minutes away. Commuters will appreciate access to the QEW, approximately 10 minutes from home. This growing Niagara community offers small-town appeal with convenient connections to nearby services. Discover the opportunity to own a brand-new home with heritage-inspired style, a practical layout and space to make your own in charming Campden. Floor areas are approximate; plans and specifications are subject to change. (id:60164)
| Room | Level | Dimensions |
|---|---|---|
| Kitchen | Main level | 3.66 x 3.86 meters |
| Dining room | Main level | 4.34 x 3.4 meters |
| Living room | Main level | 6.45 x 4.47 meters |
| Den | Main level | 2.59 x 2.95 meters |
| Primary Bedroom | Second level | 4.01 x 4.78 meters |
| Bedroom | Second level | 4.27 x 3.66 meters |
| Bedroom | Second level | 3.05 x 3.2 meters |
| Bedroom | Second level | 4.52 x 4.01 meters |
What are the ongoing costs beyond the mortgage?+
Budget for annual property taxes of $0.01, heating is forced air, natural gas. Always verify the latest figures with your agent before making an offer — these change yearly.
Is there air conditioning?+
No central cooling is listed. Budget for portable or window units, or get a quote for adding central air — typically $5,000–$10,000 installed.
Is 4233 FLY ROAD a good fit for a growing family?+
With 4 bedrooms and 4 bathrooms, there's room for kids plus a guest room or home office. The 2-storey layout keeps living and sleeping areas separated.
Does it have a basement, and is it finished?+
Yes — Unfinished, Full. A finished basement adds meaningful living space beyond the listed square footage.
How is the space laid out across floors?+
This is a 2-storey single family. The 4 bedrooms and 4 bathrooms are typically split with living areas on the main floor and bedrooms above — confirm the exact layout during a showing.
What makes this a luxury property?+
At $1,140,000, standout features include 4 bathrooms. In this price range, expect higher-end finishes — verify during a showing.
Ask About This Property
Nearby Places
Searching nearby places…
Benchmark price · Updated 2026-10
Year over year
Past 10 years
Similar listings
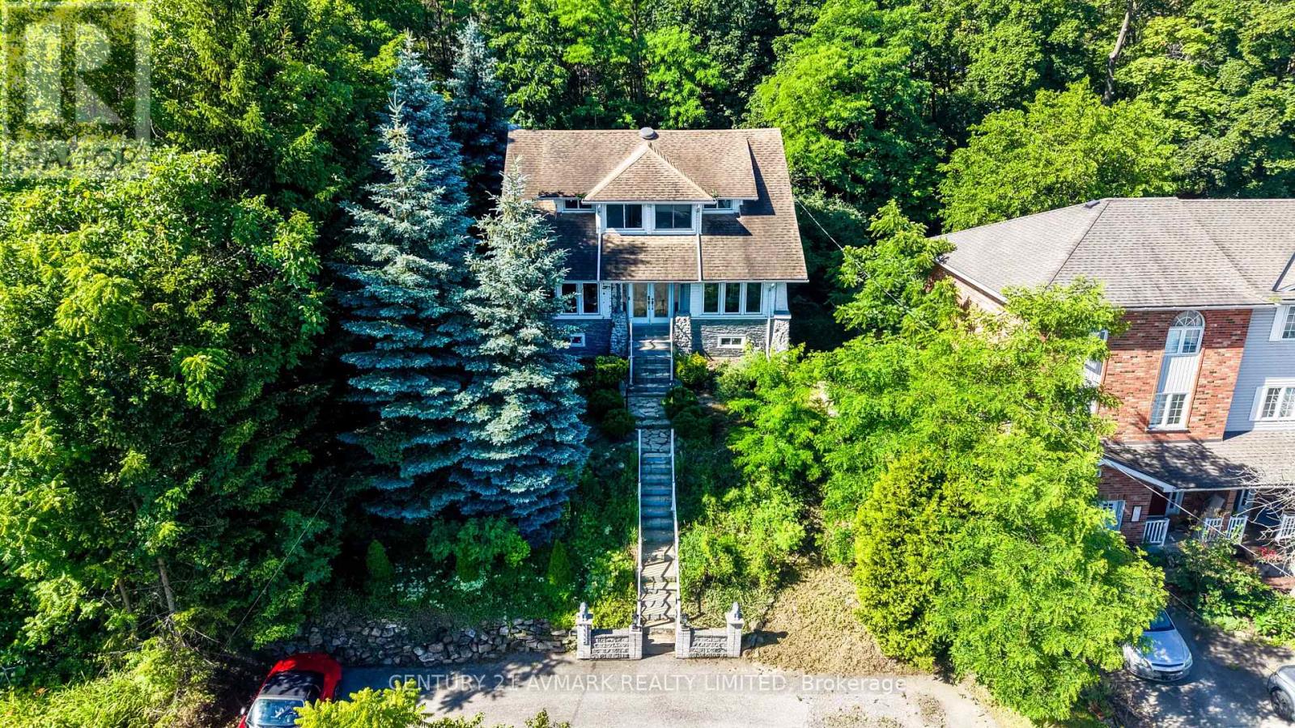
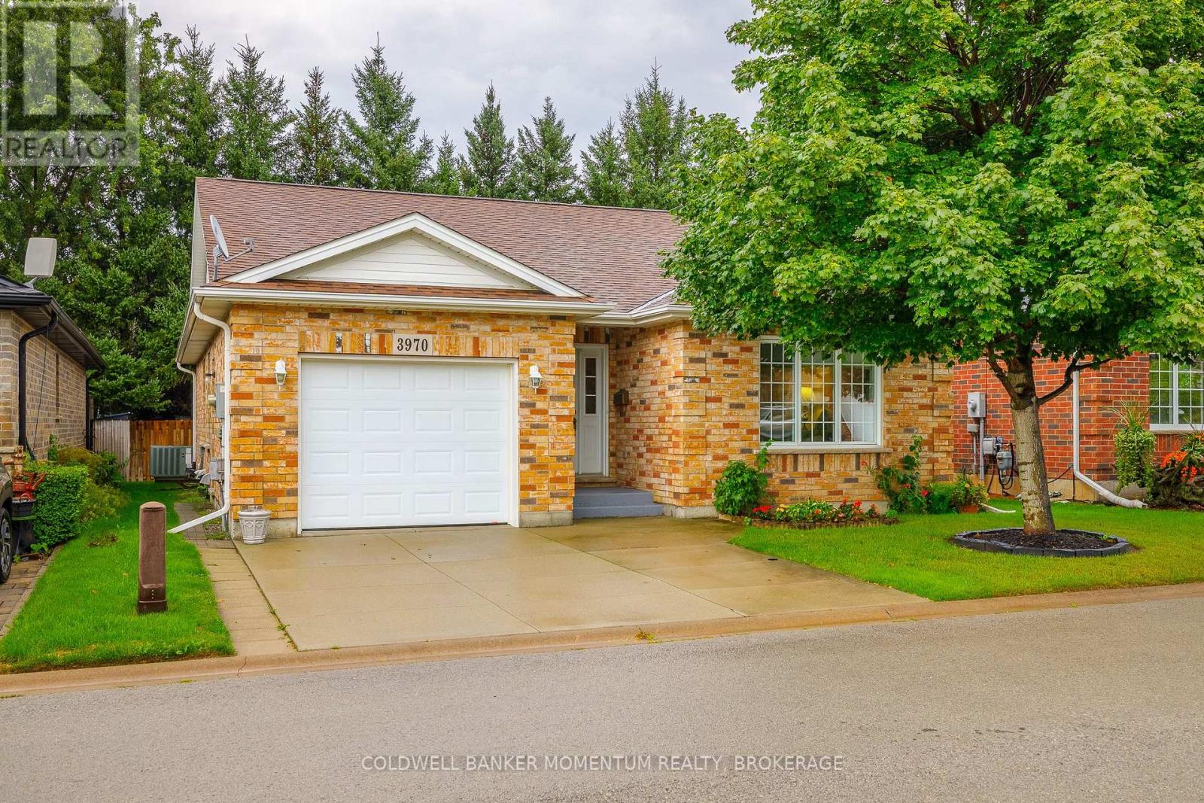
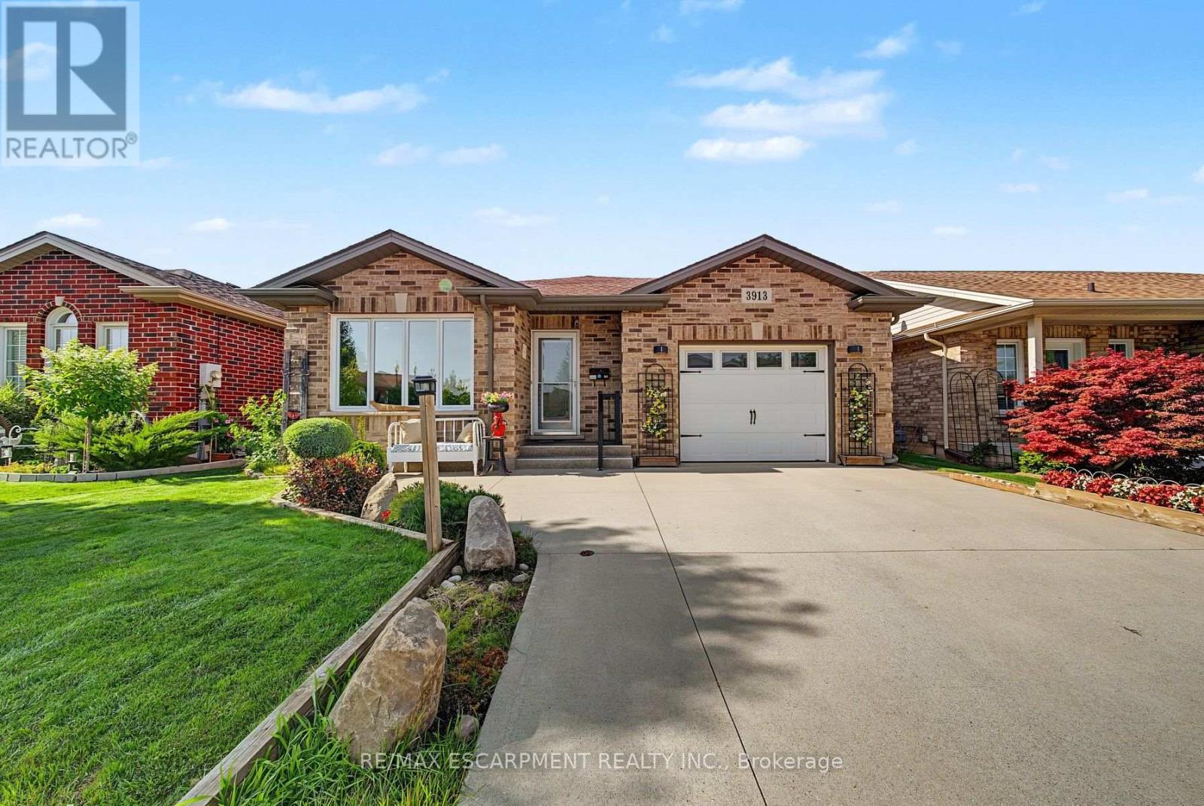
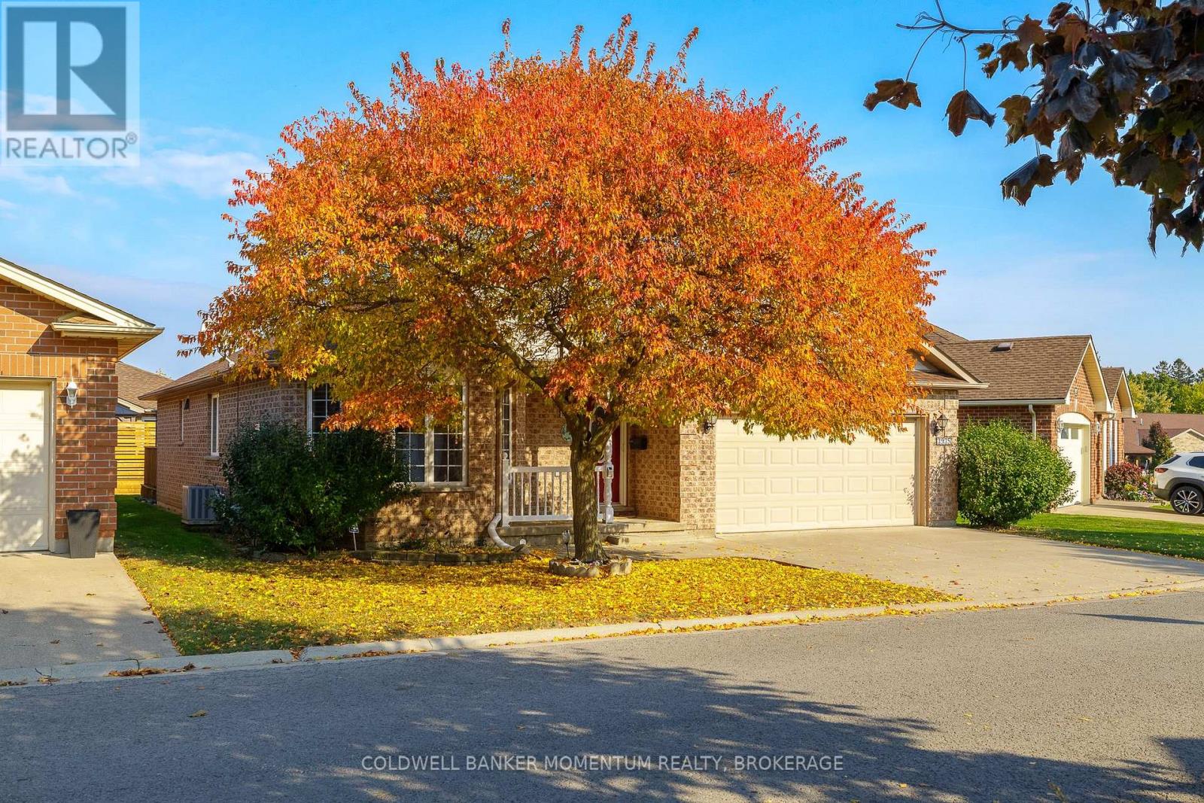
 For Sale40 days27
 For Sale156 days21
 For Sale19 days30
 For Sale14 days45

The listing data above is provided under copyright by the Canadian Real Estate Association. While the information is considered reliable, its accuracy is not guaranteed by the Canadian Real Estate Association or getsetsold.ca. Neither getsetsold.ca nor its affiliates make any representations or warranties, express or implied, regarding the accuracy or completeness of the information presented here.